Showing posts with label House projects. Show all posts

Wednesday, June 2, 2010

Phase 1 of the bedroom switcheroo completed!

Each time the Lord adds to our family we end up playing musical bedrooms.  Last time with the addition of Baby Lu we redid American Boy's nursery for her and moved Monk upstairs leaving American Boy in a room of his own.  Before American Boy had the nursery it was Measle's.  So in the last 7 years our nursery has gone from girl to boy and back to girl again.  This time Big D said we are absolutely NOT redoing that nursery!!  So here's the plan for our musical bedrooms.

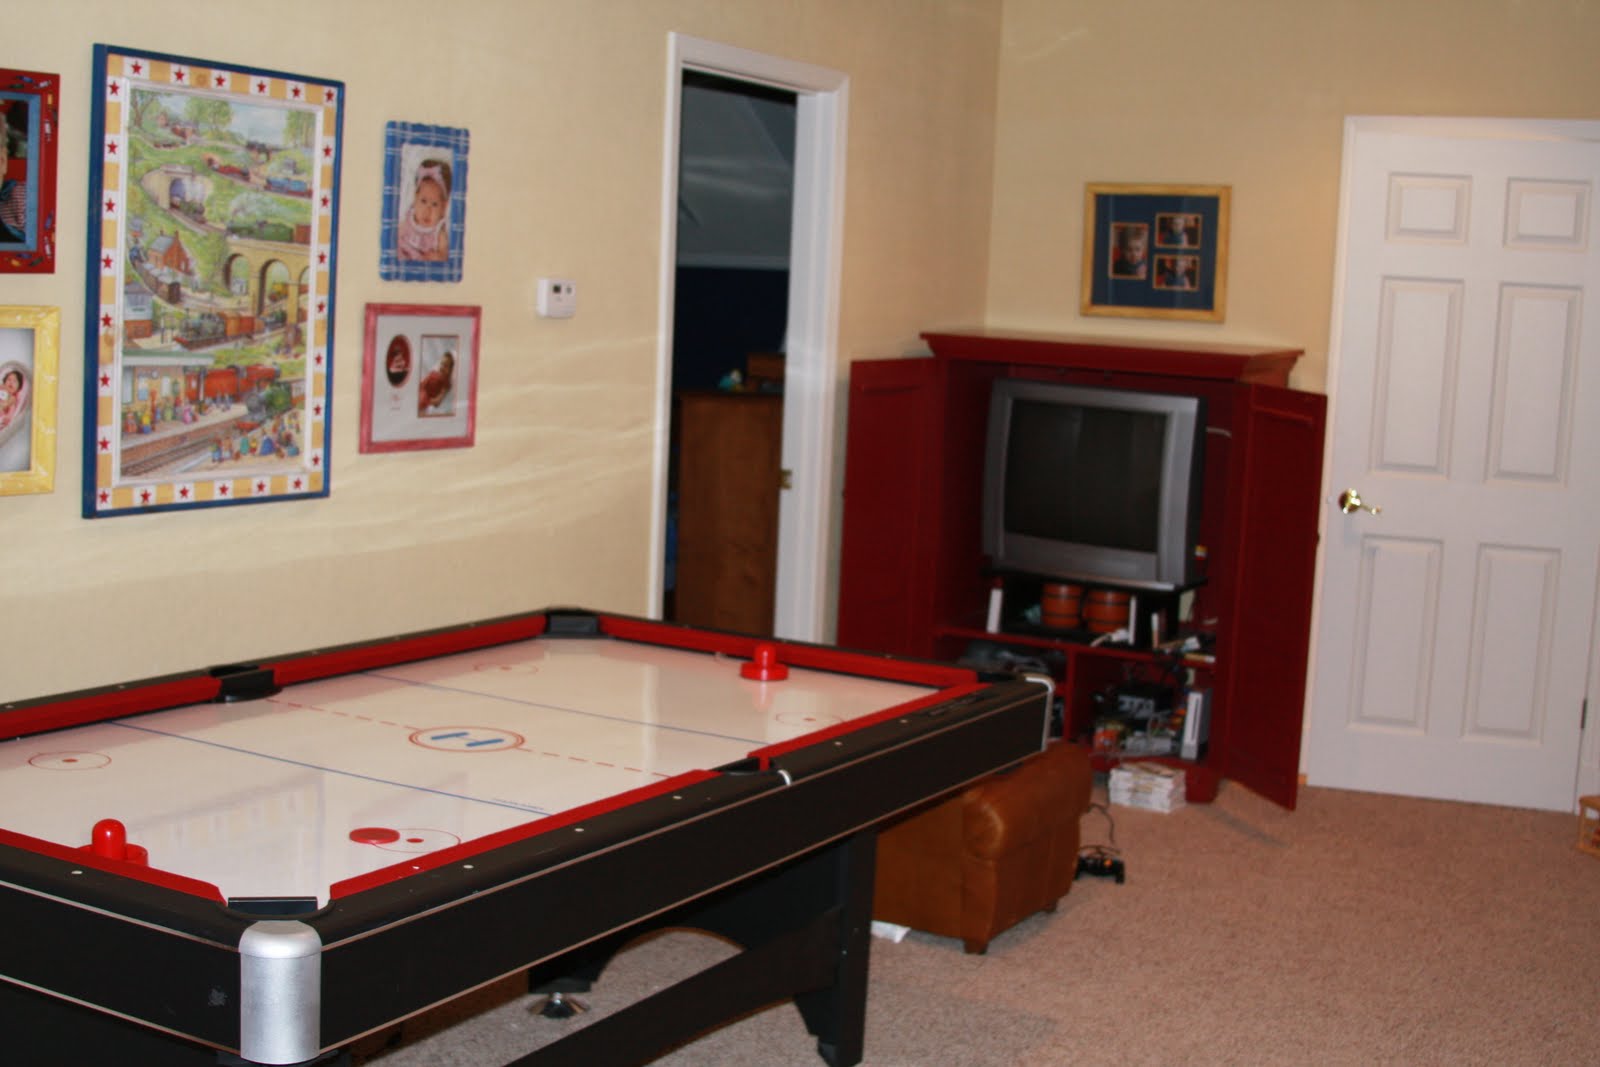
Phase 1:  Move American Boy (4) upstairs with Monk (11).  They each have their own bedroom, but share a bathroom.  It's our plan to also move Currently Nameless Baby Boy up there with his brothers within a few years.  He will  probably share a room with American Boy.  The room we just moved AB into used to be part of our play/gameroom.  This is the first time we've used it as a bedroom and we need to add a small closet as it currently doesn't have one.  I guess that will be phase 1b.


Phase 2:  Take down bunk beds in American Boy's old room and set up the upper bunk as a twin bed and also put our boy crib in there.  This room will be for Big D's nephew, Joshie Boy who is coming to stay with us and also for Soon-to-be-born Baby Boy.  Since it has already been a boy room, we will not change paint, border, or curtains, only rearrange furniture.  Joshie Boy is coming next Tuesday so hopefully we'll complete phase 2 by then.

Phase 3:  Move Measle (almost 7) into Baby Lu's room.  Measle cannot remember not sharing a room with Twinkle Toes (9).  Twinkle Toes is very organized and responsible and Measle is, well.... in training.  We are hoping that by allowing Twinkle Toes to have her own room for a few years that she will be able to show us how neat she really is.  We're also hoping that by allowing Measle to play the role of big sister to Baby Lu that her organized, responsible side will have more opportunities to develop.  This will be a bit of a challenge since Baby Lu's nursery is quite small.  Big D will have to build a space-efficient loft bed for Measle to sleep in and Lu will graduate to a toddler bed.

Baby Lu's nursery that Measle will soon share.


Exhibit A:  Twinkle Toe's handiwork on display.


Exhibit B:  Measle Bug's drawers.


Phase 4:  Move a few pieces of furniture out of Twinkle Toe's room allowing her to rearrange and possibly graduate to a bigger bed.  She may have to stick with a twin or go to a full-size loft bed since her room is not terribly large either.

Let me just say that I really see the logic behind having one designated boys' room and one girls' room.  However, we didn't build this house, but bought it 7 years ago.  Only one of the kids' bedrooms is really large enough to fit more than 2 kids in it.  The upstairs was our addition, but even then we only had 3 kids and were not thinking in terms of bedroom space.  The result is we have lots of smaller size rooms.  If we were to build perhaps we would plan things differently, but for now we are just thrilled that God has blessed us with such a wonderful house with so much space.  Don't tell Big D, but I think there may even be room for a 7th.

Wednesday, December 30, 2009

Project updates- the dollhouse and downstairs puzzle cabinet

In case you were wondering how my husband's been doing on the dollhouse, here it is. His work stalled a few days ago when he went on a church ski trip to Colorado. He took Mr. Monk (10) with him and they won't be back until late tonight. As you can see, he's quite the perfectionist. Take it from me, there are no rough edges on this dollhouse. I should have taken a picture of the wood shavings on the floor to prove it to you!

He still has some work to do before putting on the paint, like individually glueing all 800 shingles into place. And as you can see by the tremendous amount of trim everywhere, painting is going to be no easy task.
I have every confidence that he'll get it finished- hopefully before Monday since this is Mr. Monk's homeschool work space. Ok, on to brighter subjects. The downstairs puzzle and game cabinet. The idea behind this organization project is for American Boy (3) to have all of his "school" stuff in one spot. This way while I'm reading aloud with the big kids he can easily grab something from his cabinet to keep him quietly occuppied. At least, that's the theory.


I have the wonderful color, counting, and shape-sorting games that Tara from too many kids in the bathtub sent me and even some puzzles and games from when I was little. You can probably tell they're the ones with taped up boxes. There's even a block puzzle from my dad's childhood days. Amazingly enough we still have all the pieces and pictures! Let's just say I come from a long line of pack rats. I do see that I need to order a second wire puzzle rack.

Here's American Boy's game and puzzle cabinet all sealed up. He has no trouble moving that chair to the side and I need the seating. He's supposed to only get out one puzzle or game at a time and then replace each one before starting on the next one. This works most of the time. And yes, my books are double-shelved. Don't judge. At least I moved them off the ottoman.

And here's a shot of our living room. After taking this picture I took down the garland and restored our mantel to its pre-Christmas state. Our family photo is several years old and does not include Baby Lu. Anyway, I have a great idea for something very special to replace our picture over the mantel. I'll let you know more about this project later. It's an idea I got after reading Safely Home by Randy Alcorn and A Church in the House by Mathew Henry. If you've read these two books, maybe you can guess what my idea is.


Here's what our mantel looks like now. Twinkle Toes (8) painted this picture for me last year in art class. My mother-in-law just gave me the candle ensemble on the right and my mom gave me the plaque that says "As for me and my house,we will serve the Lord" last year. One of my sweet Bible study friends gave me the precious girl reading her Bible. You can see how much I depend on others for the decorating of my house. Come to think of it everyone who knows me must realize I need help in this area!

Wednesday, December 23, 2009

My Little Christmas Mistake

If you remember, I promised my girls dollhouses for Christmas when they said bye-bye to Barbie. This was several months ago. Since then Twinkle Toes (8) and Measle (6) have been searching the internet for their ideal dollhouses. I was finally able to convince Measle that plastic dollhouses are really much superior so she found one and we ordered it a few weeks ago. It came in a big box not too long ago. Twinkle Toes was a different story. She's very particular and not just any dollhouse would do. She wanted a kit that her dad would build so she could pick all the colors. Even though my husband is quite the handy-man, I strongly cautioned her against this situation. I knew he would be busy as ever and hopefully working on my kitchen cabinets at Christmas. So, she reluctantly agreed that we would buy a wooden dollhouse that was already assembled. It wasn't easy, but I finally found one, or so I thought.

Doesn't this dollhouse look assembled and painted to you? I was so pleased with myself that I found one that was NOT a kit! Nowhere in the description of this dollhouse was it described as being a kit. Now it may have said "some assembly required", but I'm thinking snap a few walls together and you're ready to go. Not so much.

The dollhouse, if you can call it that, came in a very flat box with these instructions and thousands of pieces. Oops. I had asked my husband for several days after receiving the box if he wouldn't open it up and take a peak, but I assured him that it was already painted and only needed "some assembly." He spent a fun day building a model airplane with Mr. Monk and then while I was out doing some last minute shopping he decided to open it up. What he found was a nightmare.
This is several hours after the nightmare began. You see that even my dining room table has been sacrificed because of my little Christmas mistake.

Here he is after another couple of hours. What's that I detect on Big D's face? Maybe he's thinking about all the other things he could have been doing. Maybe he's just a little upset at his naive wife who really thought that for the same price as those awful kits, she was buying a wooden dollhouse that was already put together! Maybe he's thinking that if he had known it would be this much trouble he would have started from scratch with his own plans and materials. I know he's thinking this had better hold together! Meanwhile, Twinkle Toes is loving every minute of this. She hovers over her dad planning this room and then that. He let her choose the color of the "tower room" last night and they painted it red. (Yes, this is the same red that was meant to be for my kitchen cabinets. Sigh.) I know that for as long as Twinkle Toes lives, if she only remembers one Christmas present from one Christmas, this will be it. I'm an idiot, but God turned my mistake into a wonderful father-daughter project that means so much more to her than any pre-assembled perfectly painted dollhouse would have.

Sunday, November 22, 2009

A Tour of our Play Room

My friend Tara at Too Many Kids in the Bathtub recently shared her lovely family room with her blog friends and The Gap Girl showed us her little red kitchen. And I absolutely loved sneaking a peek inside homeschool headquarters at Raising Olives when Kimberly gave us a tour of her homeschool room. So in the spirit of these tours of homes, I decided to give you a more proper look at our upstairs addition play room. Remember, this was NOT here, AT ALL, when we bought this house almost 7 years ago. This was my husband's dreaming, planning, and doing. He had some help, but did LOTS of the work himself- even cutting the dormer, building the sub-floor, framing, heat and air, you name it. It took over 4 years to finish and there was a whole year that I had a big hole in my living room ceiling with no stairs and nothing at the top of them! But... it was all worth it!

Here you see the built-in shelves that Big D built for me. I wanted something that would grow with our family. Right now we need lots of toy space, but when our kids are older we could use the storage for books, multi-media, etc. Of course, I'm secretly hoping we never outgrow the need for toys:) I found the baskets at Hobby Lobby and the two sizes fit perfectly in the selves. Each basket holds toys in a particular category like action figures, matchbox cars, blocks, paper dolls, etc. This way it's easier to keep everything in its place. American Boy and I built some train track today, but he mostly loves playing Playmobile on his table. That antique toy drum belonged to my dad when he was a little boy. It's filled to the brim with legos.

OK, here's the familiar arts and crafts area. Twinkle Toes cleaned it up and got it all organized last night. She has the drawers looking so neat now. I think this is my favorite part of our house. I only have 2 stools at the counter, but it would fit lots more. When friends are over the girls pull over the chairs from the little table. Also notice the curvy laminate/carpet border that was Big D's idea.

You may notice we've moved some shelves around. I think I inherited the loves-to-move-furniture gene from my mom. When the girls played with Barbie they used that little house bookshelf as their Barbie mansion. Now we're using it for Fisher Price Little People. The girls have asked for doll houses for Christmas and I have no idea where we'll put those. I'm sure Twinkle Toes has it all planned out. The door to the left of the shelf is the bathroom I showed you all last week.
Let's sneak a peak inside the little playhouse. There's Baby Lu with baby in hand. She grabbed the baby off the changing station and started patting its back. It was really sweet.

Now I'm not proud of what you see in this picture, but I felt it would be misleading if I left it out. Our 10 year old son spends many happy hours on the weekend playing his Wii. We do have an unplugged rule during the school week, but he makes up for lost time on the weekend. The door to the left is Mr. Monk's bedroom and the closed door leads to the bathroom I showed you last week when it was clean.
This is another room upstairs. It will probably serve as American Boy's bedroom in the future, but for now he's happy downstairs with all the girls. The plan is for him to join his big brother upstairs in a couple of years. By the way, Big D designed and built those built-ins, too. I'll have to show you those in detail another time. He even decorated the top with Texas stars. A man after my own heart! (Big D wasn't born in Texas, but he's a Texan through and through now, except when he's dreaming of Indiana.)
Oh and don't forget to enter for your chance to win the $25 Lowe's gift card I'm giving away this Friday!!

Saturday, November 21, 2009

Our arts and crafts area

I promised to blog about our favorite past house project and this is it. But read my $25 Lowe's gift card giveaway post first if you haven't already entered to win that next week.

When Big D started talking about building an upstairs on our house we each had our must-haves. At the top of my list was an arts and crafts area. (And yes, tiny beads and markers and scraps of paper STILL end up around the bar and in the girls' room, but not to the extent they used to.)

(Sorry about the blurry picture- this was taken last summer- back in our Barbie days. I would have just run upstairs and snapped another, but alas it's not quite so clean today:)

Anyway, I flipped through scores of magazines trying to get ideas for our arts and crafts area and we finally decided to buy a pre-cut laminate countertop at Lowe's that we would mount across a 9 ft wall. (When I say "we", you know I mean Big D.) He secured the counter top to the wall by screwing and glueing it all around and using a large bracket under the counter screwed into the stud so that it wouldn't sag. (Actually I don't really know how he did it, but that's what it looks like to me and he's not around for me to ask.)


I didn't want the counter top to be totally cluttered with art supplies, so I bought 3 magazine racks and 2 mini-bucket shelves from Pottery Barn that were meant to be used with their peg board system, but Big D fastened them to the wall. He used wood glue on the magazine racks. Next I filled the magazine racks with coloring books and drawing books. My oldest son loves to trace, so I bought sketch pads and tracing paper and put them in the magazine racks, too. I found a couple of perfect little stools at an unfurnished furniture store and always intended to paint them (again, I mean for Big D to paint them), but never did. We also have a little table and chairs that we normally keep in the arts and crafts area as well.


About the flooring, Big D and I had to compromise. I was detemined that we would have a laminate perfect for cleaning up spills and Big D was set on carpet. The only problem with our both getting what we wanted is that the upstairs playroom is one big open area. How would it look to just go from carpet to laminate? Ever the artist, Big D decided we would go with a curved edge (he's just not a straight lines kind of guy) running from the entrance of the play house to the end of the play room shelves. It almost looks like a sidewalk leading away from the play house. This way we have laminate floor inside the play house, in the arts and crafts area, in the area around the shelves, and in the bathroom, but carpet everywhere else.

About the laminate floor- we went with the kind that looks like wood and is laid down in "planks". This way when we get a gash in our floor we don't have to replace a huge area, but just that plank. Actually, we've had the floor in for 3 years now and haven't had to replace any of the planks. I'm wondering what we could use all that extra flooring for!

And the little playhouse you see, was actually a terrible corner of two sloping walls meeting. Big D couldn't stand to see that in his upstairs addition so he was going to just create some extra storage there. I suggested we make it into a little playhouse. The girls really enjoyed it for a couple of years, but lately it's been American Boy who loves playing chef in his play house. Baby Lu will be next, I'm sure.

An extremely talented friend of ours from church painted the playhouse to look like a little European cottage. I love it! And notice the O'Keeffe flowers above the grocery and snack carts. Another example of my kids' art. (They were only 7 and 5 when they did them, so you might have to squint to see the resemblence to O'Keeffe's work.)


Hey, what's this doing in here? I actually took most of these pictures last summer. Every family needs their own militia, right? American Boy didn't get the look-seriously-menacing memo.

Sunday, November 15, 2009

Mr. Do-it-himself does it again


I've been so egocentric always posting about me and my thoughts, so tonight I want to post about Big D and how he did something for me. There I go again, oh well, it is my blog. Anyway, have I told you Big D can fix anything, build anything, paint anything, plumb anything? Have I told you he's a perfectionist? Well he can, and he is. The downside to having a do-it-yourselfer husband who's also a perfectionist is that it takes a loooooong time to complete projects. The upside is, well obvious. We bought a one-story ranch-style house 6.5 years ago with the intention of adding onto it. My husband noticed when we first looked at it that it had an especially steep pitched roof which made for a HUGE attic space. We dreamed and talked and he drew up some plans. Then we got our chance to take the plunge. A gigantic hail storm swept through our part of town 5 years ago and ruined most of the roofs in the neighborhood. We had a shake shingle roof, expensive to replace and expensive to insure. Our insurance company strongly encouraged us to go with a cheaper composite roof and left us with enough extra money to start on our upstairs addition. Five years later, we're still working on it!

Big D just finished painting the cabinets in the upstairs bathroom and IT IS DONE!!


One of the first things Big D did in order to make the bathroom functional was install this pedastal sink. It's a very small bathroom and is only used full-time by our oldest son. Since the kids all play upstairs though it gets used off and on by all the kids throughout the day.


One of the next projects for Big D was tiling the shower area. It was not his first tile job, but it was his first shower. Big D is so artistic and creative that he can't stand for anything to be run-of-the-mill. I asked for plain white and I got plain white with blue tile accents. There's also an accent on the ceiling.


Painting the cabinetry is what he finished up tonight. He did not make the cabinet doors, but bought them unfinished. He sanded them and primed them and painted multiple coats. Then put on the pulls. He makes everything look professional quality, I know I'm blessed!

Our 10 year old son painted this last summer and I thought I'd hang it over the toilet in his bathroom.


Well, there you have it. How do you like our upstairs bathroom? What do you think of Big D's handywork? He's not for hire, you can't have him- I have already requested re-painted kitchen cabinets and master bathroom cabinets for Christmas:)

LinkWithin

Related Posts with Thumbnails
My photo
I'm an on-the-run mom to 6 kids who studied and taught exercise science in a previous life. I love all things running, nutrition, and health-related. I usually run at zero dark thirty in the morning and am often quite hungry before, during, and after my run, but I live a rich, full, blessed life with my children, family, and friends. My faith in God is my anchor, and looking to Him and His promises allows me to live fully even when life circumstances are difficult. While running gives me an appetite, my desire is to hunger and thirst for righteousness more than for physical food.